
19971 STONE PINE CIRCLELUTZ, FL 33558
Mortgage Calculator
Monthly Payment (Est.)
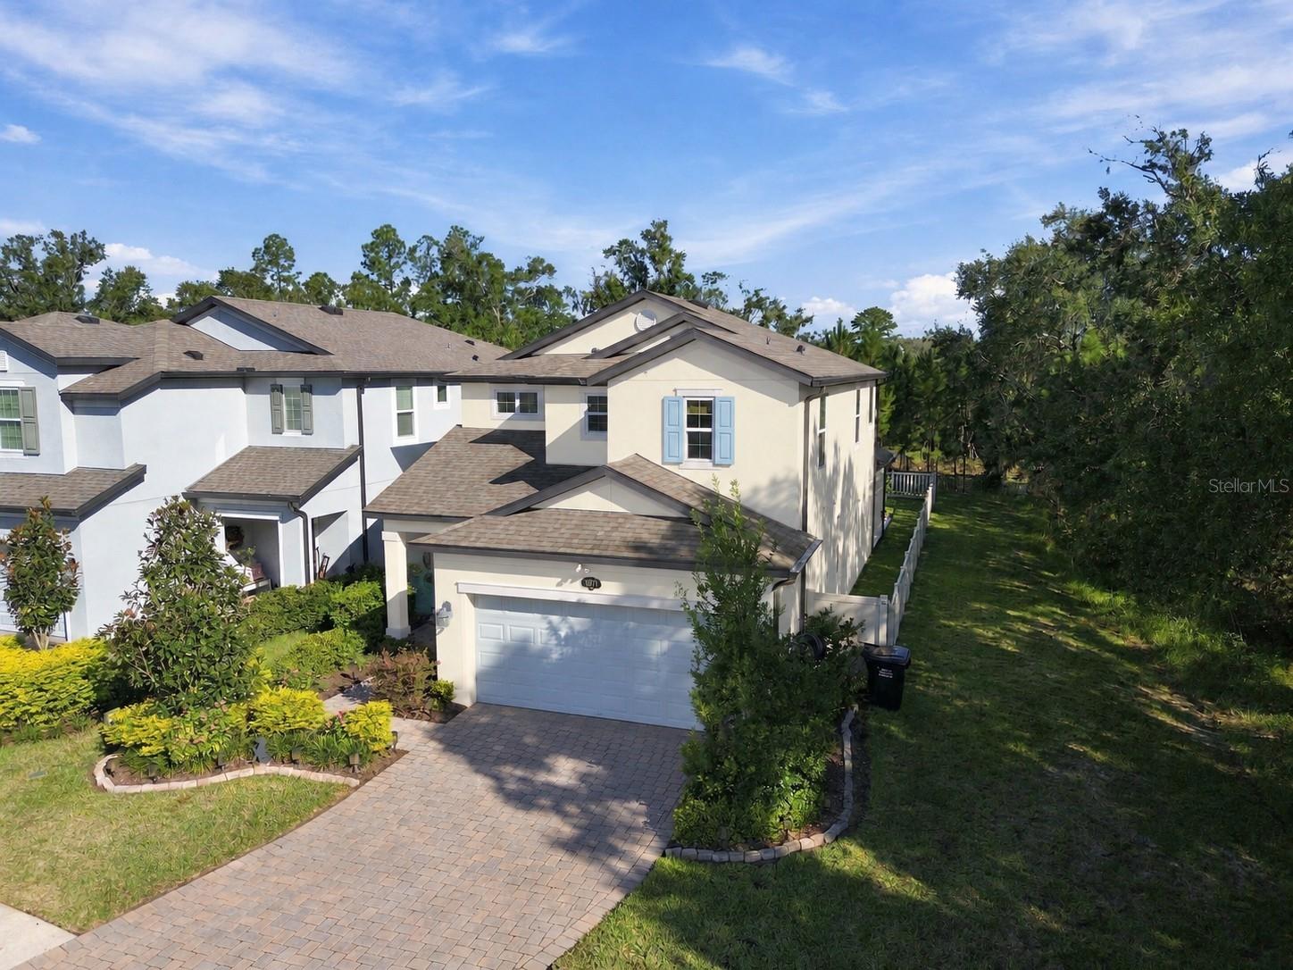
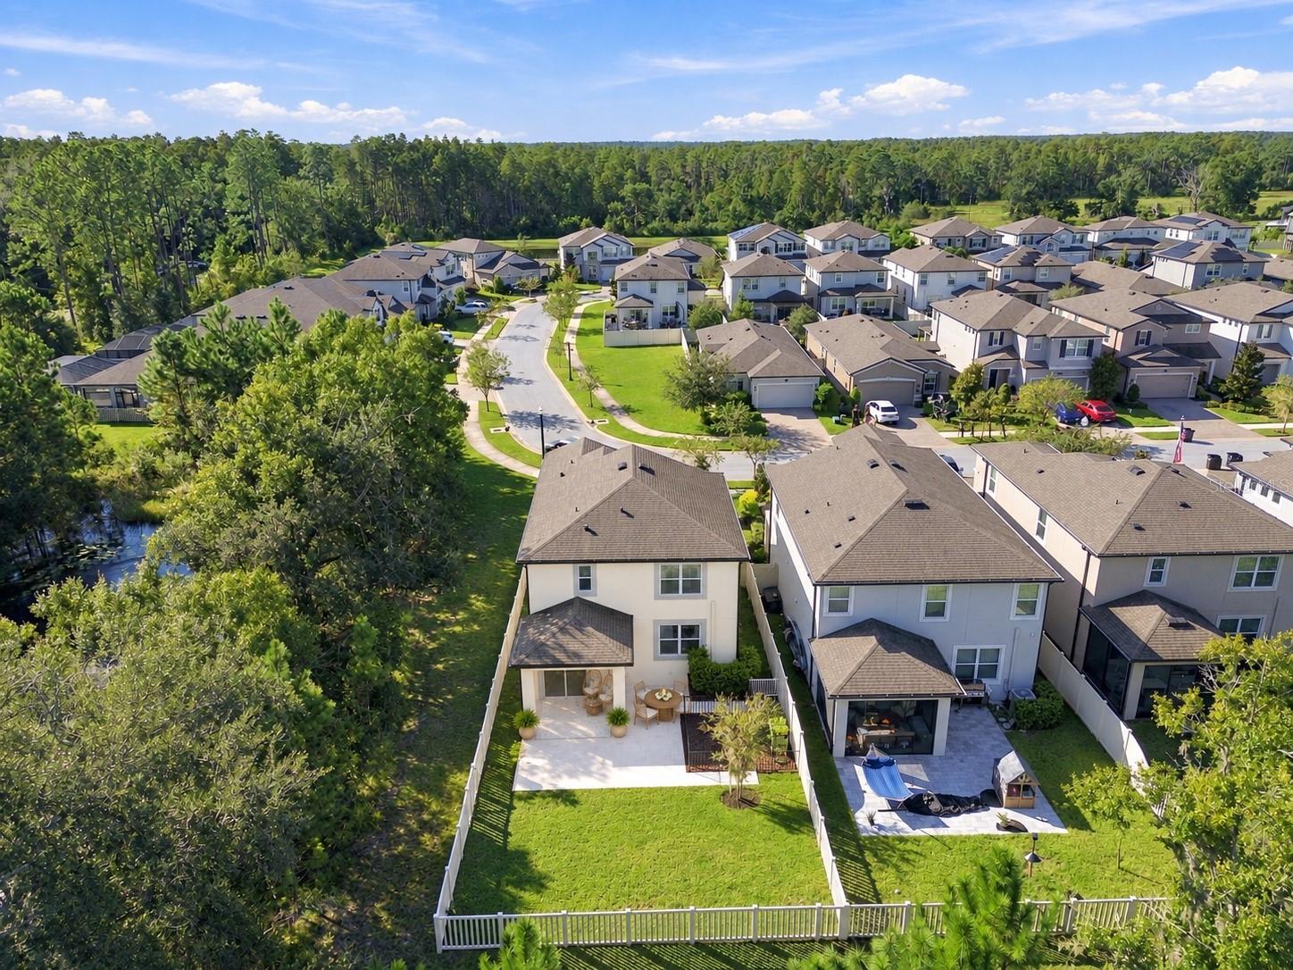
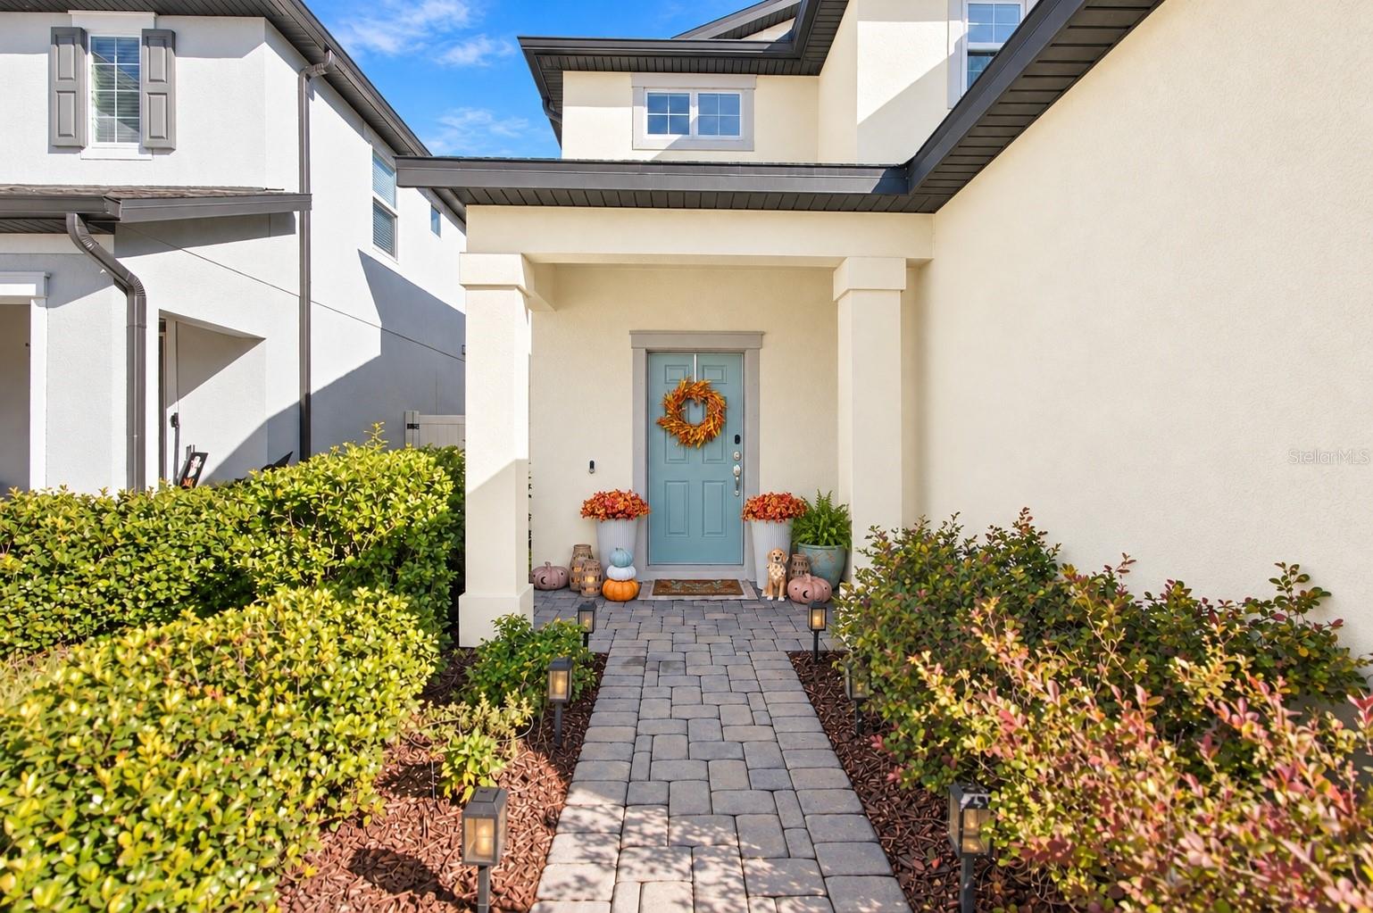
Enter an interest rate to see your estimated monthly payment.Virtually Staged. THE HOME WILL BE FRESHLY PAINTED BY THE END OF NEXT WEEK! Morning coffee with green trees in view, dinners on the patio, and a little more time to enjoy the quiet. At 19971 Stone Pine Circle in Reserve at Long Lake Ranch, this south-facing M/I Homes Magnolia residence in Lutz offers a CONSERVATION CORNER LOT, 3 bedrooms, 2.5 bathrooms, and 2,143 square feet of thoughtfully arranged living space. BUILT IN 2020, the home combines flexible gathering spaces with an outdoor setting that invites you to slow down. HURRICANE SHUTTERS installed in 2025, a WHOLE-HOUSE WATER FILTRATION SYSTEM added in 2024, a WATER SOFTENER. The attached TWO-CAR GARAGE adds an epoxy-coated floor, utility sink, and a dedicated A/C unit. Step onto the COVERED LANAI and let the conservation greenery set the tone for your day. The TRAVERTINE PATIO, added in 2023, creates room for weekend brunch, relaxed celebrations, and evenings spent catching up with friends. A FENCED BACKYARD gives pets their own outdoor space to enjoy, while the fenced garden area offers a place for favorite herbs, flowers, or your next planting project. The kitchen’s connection to the backyard makes it easy to carry meals outside and keep everyone together. Set the table for a family gathering, linger over a quiet meal, or unwind with the trees as your evening backdrop. Inside, the OPEN FLOOR PLAN connects the kitchen, cafe, and family room, keeping the conversation flowing while meals come together. QUARTZ COUNTERTOPS, an island, farmhouse sink, upgraded cabinetry, and a GE Profile DOUBLE-OVEN RANGE bring practical function to everyday cooking and entertaining. Built-in bookshelves and an ELECTRIC FIREPLACE add warmth and character to evenings at home. Laminate and tile flooring throughout means NO CARPET. A first-floor FLEX ROOM can serve as a home office or reading room without giving up a bedroom. With a separate loft upstairs, there is flexibility for work, hobbies, and time together. A downstairs powder bath is convenient for guests. Upstairs, the open loft offers another spot for movie nights, hobbies, or a second workspace. All three bedrooms are on this level, including a primary suite with a WALK-IN CLOSET and an en-suite bath featuring dual sinks, a soaking tub, and a separate shower. Quartz vanity tops and herringbone floor tile add detail to the primary bath, while a full hall bath serves the other two bedrooms. The UPSTAIRS LAUNDRY ROOM includes cabinetry and a utility sink, keeping everyday tasks close to the bedrooms. Enjoy community pool, clubhouse, and playground amenities, along with a Lutz location offering access to SR 54, US 41, shopping, dining, and routes into Tampa. Zoned for Lake Myrtle Elementary, Charles S. Rushe Middle, and Sunlake High for the 2026-2027 school year. Start the day with coffee on the lanai, make room for the people and activities you love, and return to the calm of your own conservation setting. You deserve it!
| 3 hours ago | Listing updated with changes from the MLS® | |
| 4 hours ago | Listing first seen on site |

Listing information is provided by Participants of the Stellar MLS. IDX information is provided exclusively for personal, non-commercial use, and may not be used for any purpose other than to identify prospective properties consumers may be interested in purchasing. Information is deemed reliable but not guaranteed. Properties displayed may be listed or sold by various participants in the MLS Copyright 2026, Stellar MLS.
Last checked: 2026-10-16 09:22 PM EDT
Did you know? You can invite friends and family to your search. They can join your search, rate and discuss listings with you.