Main Content

Search

Price
Beds
Baths
Save Search
Save
Ask
Tour
Hide
Share
$459,000
18 Days On Site

12463 SHINING WILLOW STREET
RIVERVIEW, FL 33579

For Sale|Single Family Residence|Active
4
Beds
4
Total Baths
3
Full Baths
1
Partial Bath
2,798
SqFt
$164
/SqFt
2023
Built
Subdivision:
BELMOND RESERVE PH 1
County:
Hillsborough
12463 SHINING WILLOW STREET12463 SHINING WILLOW STREET12463 SHINING WILLOW STREET12463 SHINING WILLOW STREET
Save
Ask
Tour
Hide
Share

Mortgage Calculator

Monthly Payment (Est.)

Enter an interest rate to see your estimated monthly payment.
Calculator powered by Showcase IDX, a Constellation1 Company. Copyright ©2026 Information is deemed reliable but not guaranteed.

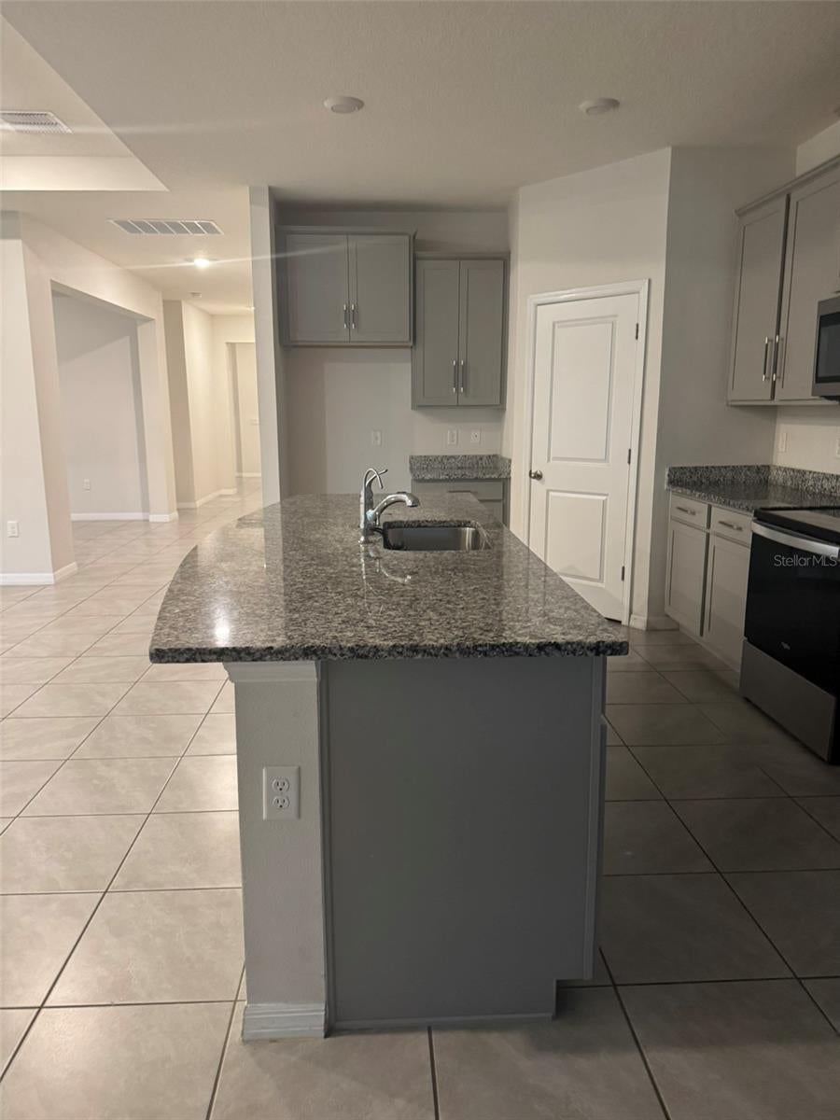
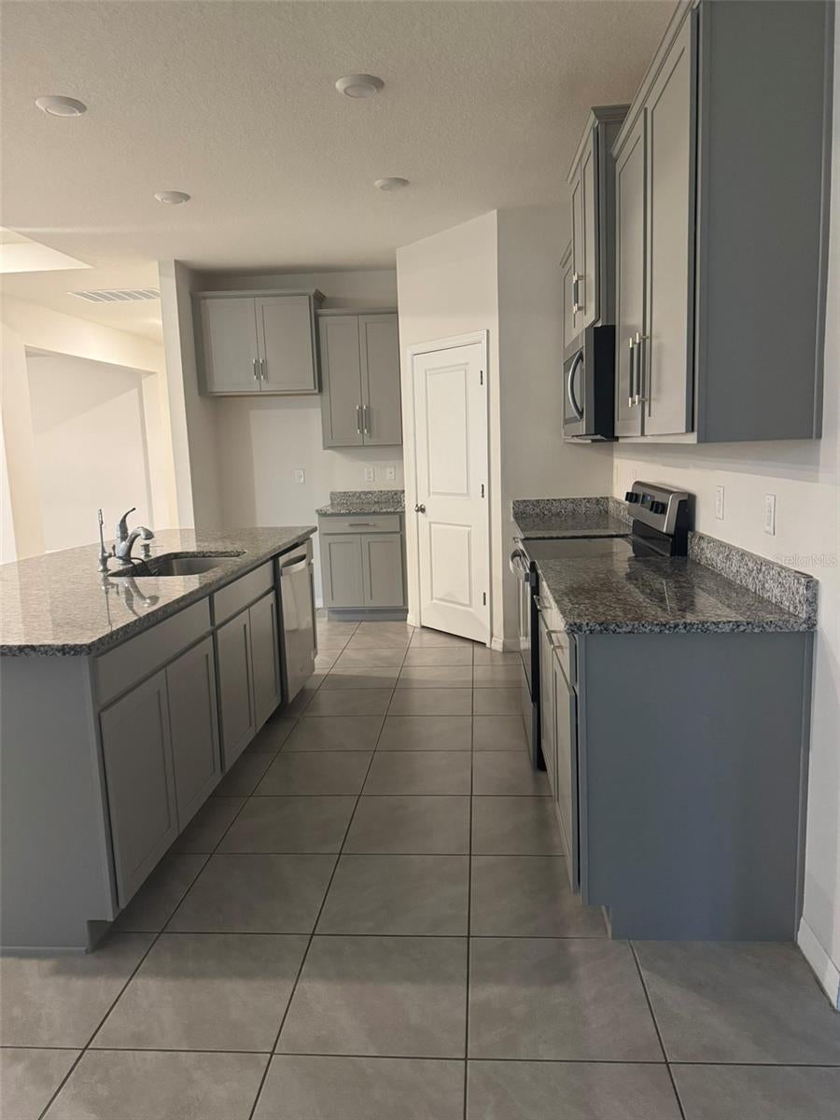
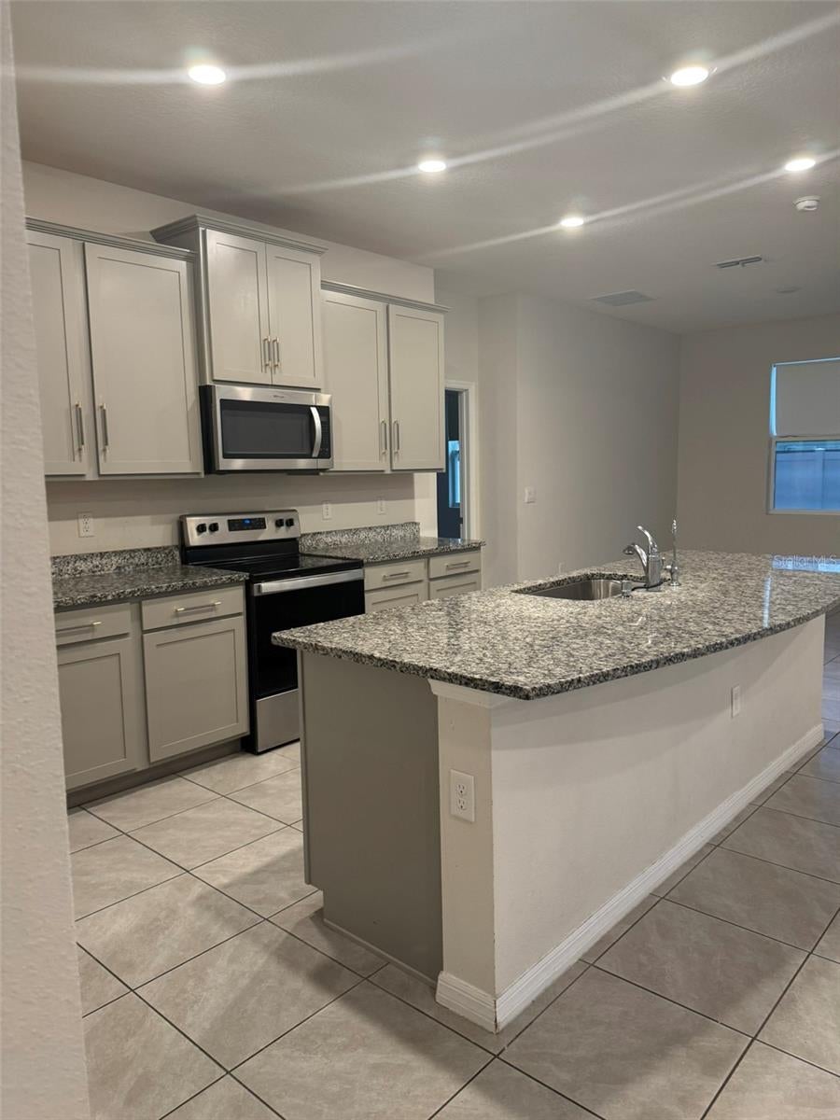
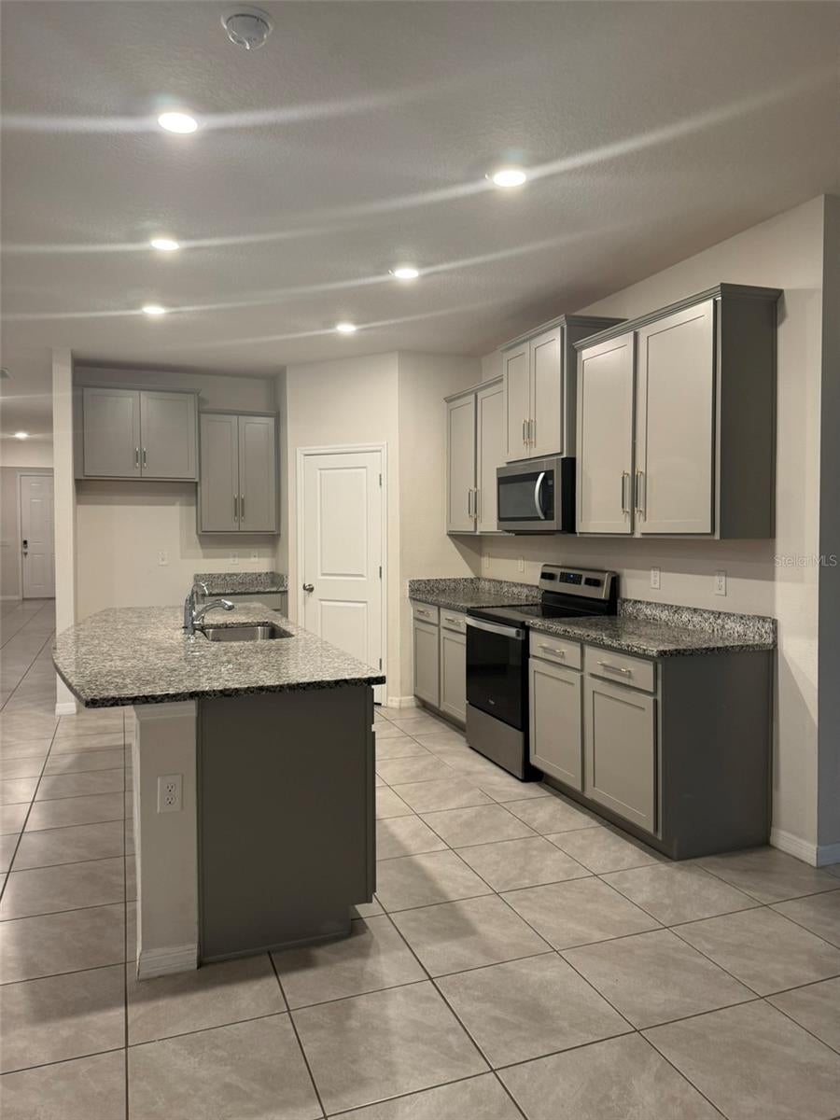
Welcome to Belmond Reserve!! Single-story 4-bedroom, 3.5-bath home offering 2,798 square feet of thoughtfully designed living space. The open-concept floor plan features a spacious great room flowing into a modern kitchen with island, abundant cabinetry and counter space, plus a dedicated dining area. Ideal for both everyday living and entertaining. The generous primary suite includes a private en-suite bath with dual vanity and walk-in closets, while three additional bedrooms and two and a half baths give everyone room to spread out. A covered lanai and fully fenced backyard extend the living space outdoors. Located in a growing Riverview community with easy access to US-301, I-75, Big Bend Road, shopping, dining, schools and major employment centers. Ask about seller financing: skip PMI and get in with little or nothing down. All offers to be submitted through the listing broker. Buyer to verify all measurements, room dimensions, HOA/CDD details and association documents. Property sold AS-IS.

Save
Ask
Tour
Hide
Share
Listing Snapshot
Price 
$459,000
Days On Site 
18 Days
Bedrooms 
4
Inside Area (SqFt) 
2,798 sqft
Total Baths 
4
Full Baths 
3
Partial Baths 
1
Lot Size 
0.17 Acres
Year Built 
2023
MLS® Number 
TB8552877
Status 
Active
Property Tax 
$11,562.89
HOA/Condo/Coop Fees 
$8.33 monthly
Sq Ft Source 
Public Records
Friends & Family
Recent Activity
3 weeks agoListing updated with changes from the MLS®
3 weeks agoListing first seen on site
General Features
Acres 
0.17
Attached Garage 
Yes
Direction Faces 
Southwest
Foundation 
Block
Garage 
Yes
Garage Spaces 
3
Levels 
One
Number Of Stories 
1
Parking 
Attached
Pets 
Yes
Property Sub Type 
Single Family Residence
Sewer 
Public Sewer
Special Circumstances 
Real Estate Owned
SqFt Total 
3689
Utilities 
Cable AvailableCable ConnectedElectricity AvailableElectricity ConnectedUnderground UtilitiesWater AvailableWater Connected
Water Source 
Public
Zoning 
PD
Interior Features
Appliances 
CooktopDishwasherMicrowave
Cooling 
Central Air
Flooring 
CarpetTileVinyl
Furnished 
Unfurnished
Heating 
Central
Interior 
Walk-In Closet(s)In-Law Floorplan
Laundry Features 
Electric Dryer HookupLaundry RoomWasher Hookup
Window Features 
Blinds
Bedroom 2 
Level - First
Bedroom 3 
Level - First
Bedroom 4 
Level - First
Dining Room 
Dimensions - 10x10Level - First
Kitchen 
Dimensions - 10x10Level - First
Living Room 
Dimensions - 19x19Level - First
Master Bedroom 
Level - First
Save
Ask
Tour
Hide
Share
Exterior Features
Construction Details 
Block
Exterior 
Lighting
Roof 
Shingle
Windows/Doors 
Blinds
Community Features
Association Fee 
$100.0
Association Fee Frequency 
Annually
Community Features 
Street Lights
MLS Area 
33579 - Riverview
Township 
31
Financing Terms Available 
CashConventionalVA Loan
Roads 
Concrete
Listing courtesy of MR BIGGS LLC (877) 672-4447


Listing information is provided by Participants of the Stellar MLS. IDX information is provided exclusively for personal, non-commercial use, and may not be used for any purpose other than to identify prospective properties consumers may be interested in purchasing. Information is deemed reliable but not guaranteed. Properties displayed may be listed or sold by various participants in the MLS Copyright 2026, Stellar MLS.
Last checked: 2026-10-16 08:43 PM EDT

Neighborhood & Commute
Source: Walkscore
Disclosure: Community information and market data powered by Constellation Data Labs. Information is deemed reliable but not guaranteed.
Save
Ask
Tour
Hide
Share

Get In Touch