Main Content

Search

Price
Beds
Baths
Save Search
Save
Ask
Tour
Hide
Share
$271,000
58 Days On Site

10916 N 19TH STREET
TAMPA, FL 33612

Single Family Residence|Pending
3
Beds
2
Total Baths
2
Full Baths
1,666
SqFt
$163
/SqFt
1969
Built
Subdivision:
BRIARWOOD UNIT 2
County:
Hillsborough
10916 N 19TH STREET10916 N 19TH STREET10916 N 19TH STREET10916 N 19TH STREET
Save
Ask
Tour
Hide
Share

Mortgage Calculator

Monthly Payment (Est.)

Enter an interest rate to see your estimated monthly payment.
Calculator powered by Showcase IDX, a Constellation1 Company. Copyright ©2026 Information is deemed reliable but not guaranteed.

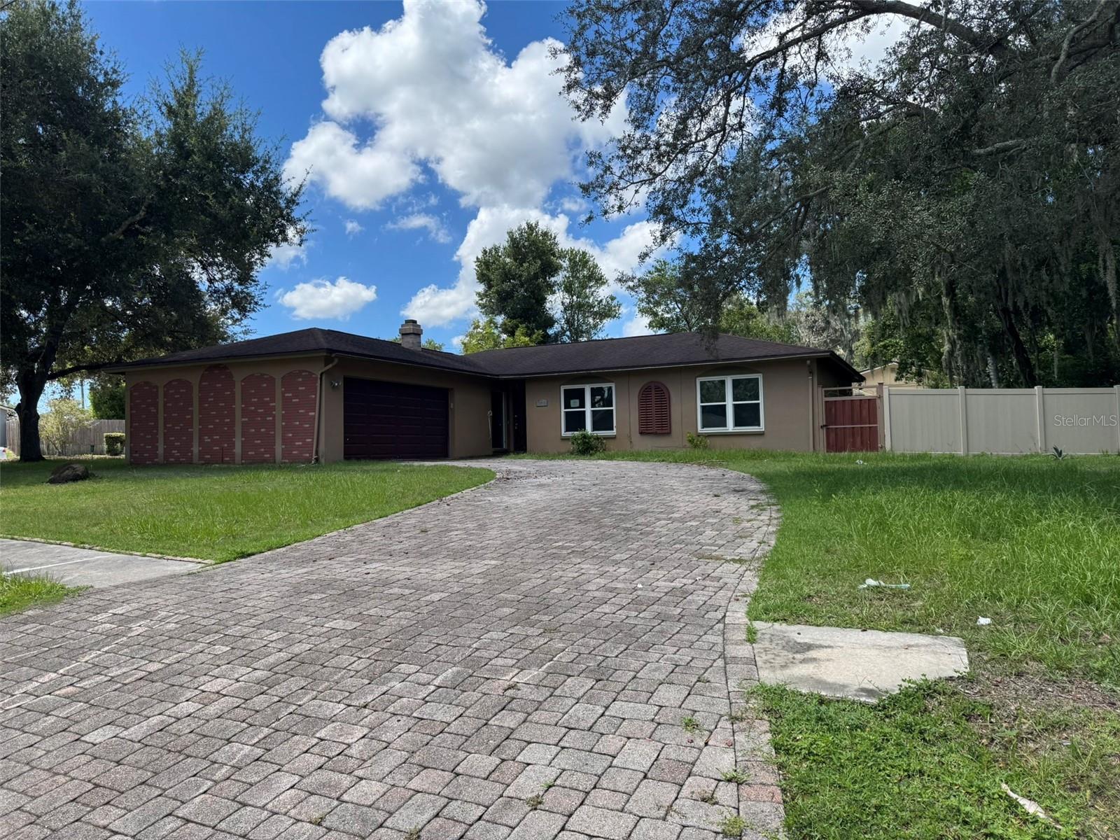
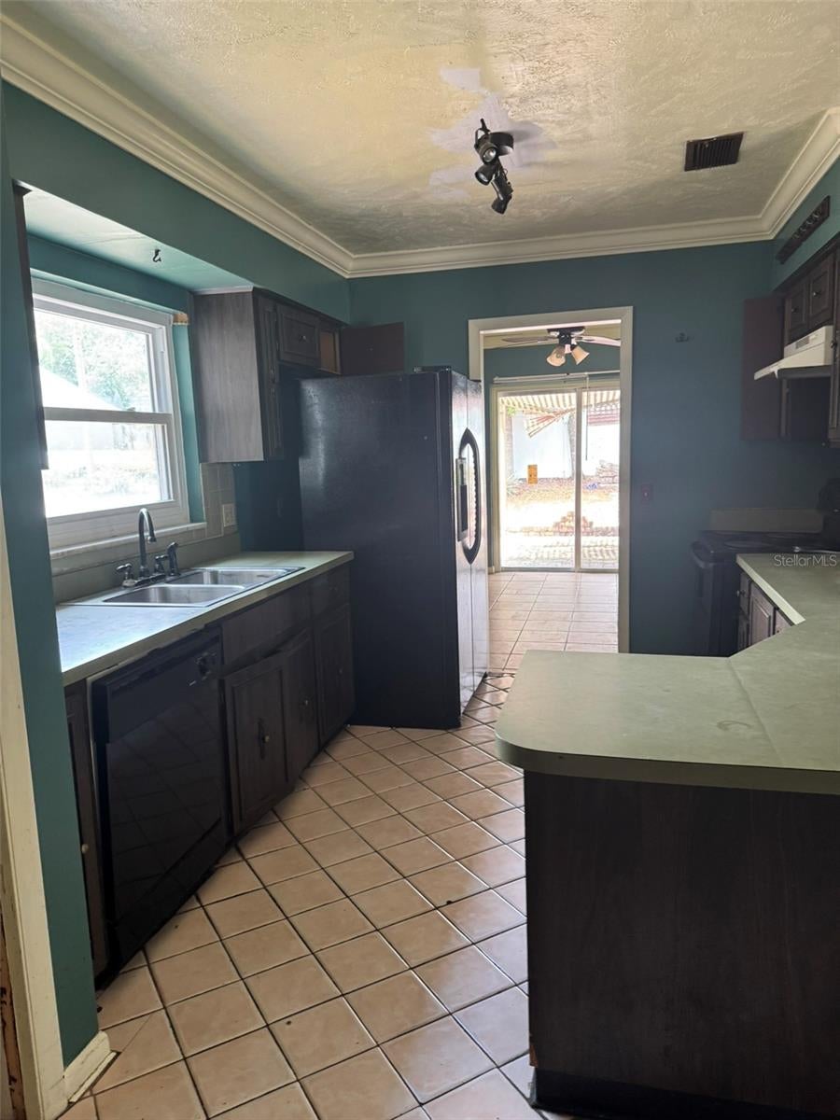
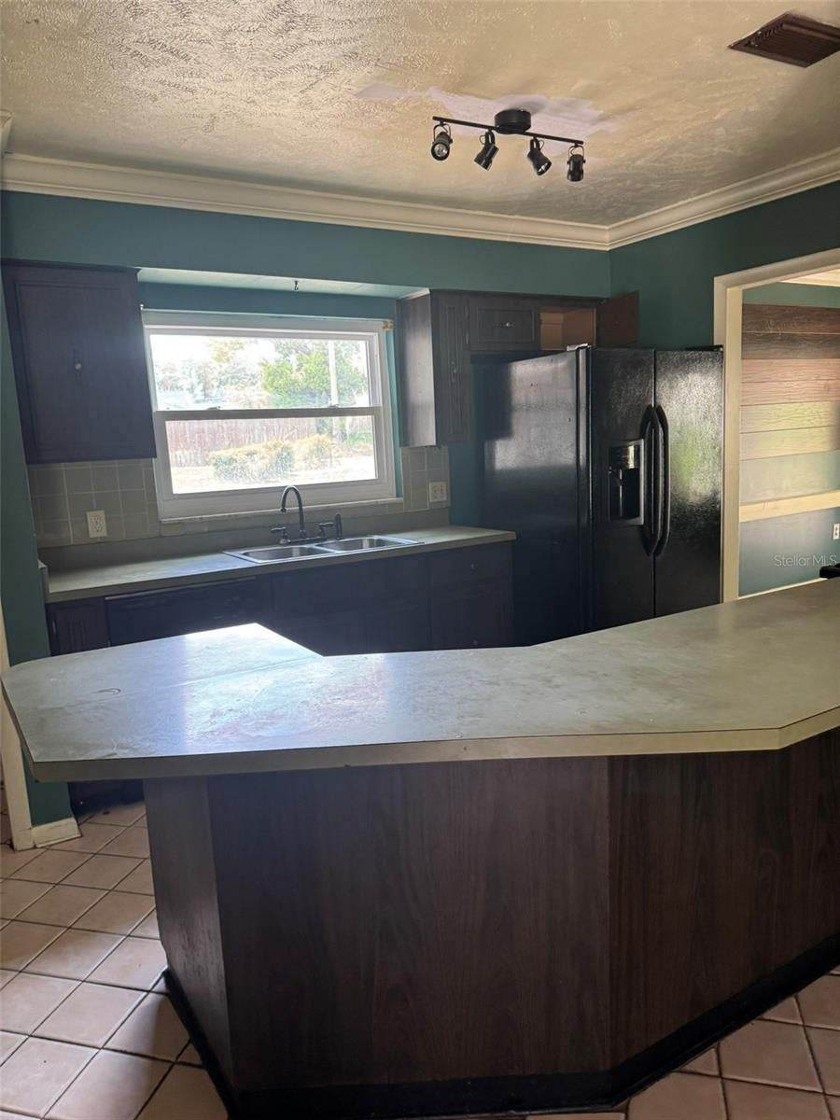
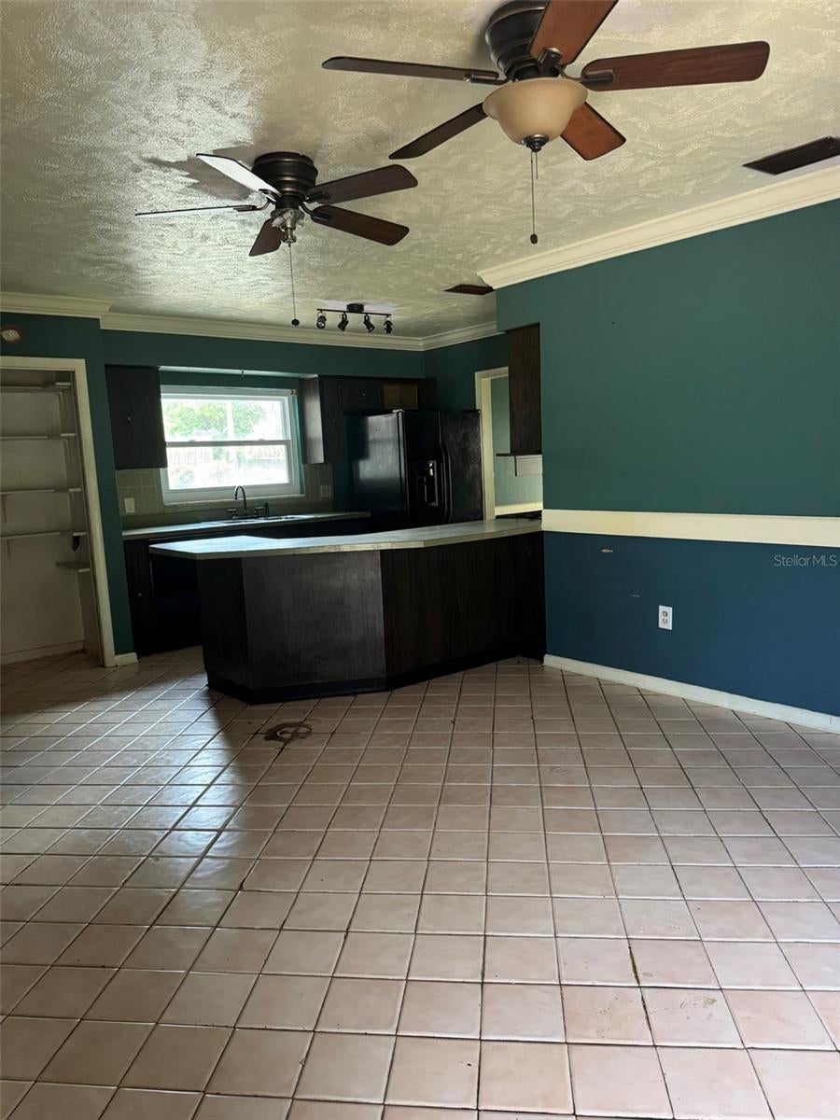
Welcome to this spacious 3-bedroom, 2-bath home situated on a large lot in the heart of Tampa. The home is in good overall condition and features a new A/C system, offering a great opportunity for a buyer looking to add their own personal touches and updates over time. With approximately 1,666 square feet of living space, the home offers a functional layout, comfortable living areas and plenty of potential to make it your own. One of the highlights of the property is the generously sized lot and large backyard, providing plenty of room for outdoor activities, pets, gardening or entertaining. Conveniently located in the University Square area of Tampa, the property provides easy access to USF, shopping, dining, major roadways and I-275. Whether you're looking for a primary residence or a property with the opportunity to update and add value, this home offers plenty of potential in a convenient Tampa location. Property is being sold As Is.

Save
Ask
Tour
Hide
Share
Listing Snapshot
Price 
$271,000
Days On Site 
58 Days
Bedrooms 
3
Inside Area (SqFt) 
1,666 sqft
Total Baths 
2
Full Baths 
2
Partial Baths 
N/A
Lot Size 
0.25 Acres
Year Built 
1969
MLS® Number 
TB8541147
Status 
Pending
Property Tax 
$730.59
HOA/Condo/Coop Fees 
N/A
Sq Ft Source 
Public Records
Friends & Family
Recent Activity
a month agoListing updated with changes from the MLS®
a month agoStatus changed to Pending
2 months agoListing first seen on site
General Features
Acres 
0.25
Attached Garage 
Yes
Direction Faces 
South
Foundation 
BlockSlab
Garage 
Yes
Garage Spaces 
2
Levels 
One
Number Of Stories 
1
Parking 
Attached
Property Sub Type 
Single Family Residence
Sewer 
Public Sewer
Special Circumstances 
Real Estate Owned
SqFt Total 
2379
Utilities 
Cable AvailableElectricity AvailableElectricity ConnectedPhone AvailableSewer AvailableSewer ConnectedWater AvailableWater Connected
Water Source 
Public
Zoning 
RS-60
Interior Features
Appliances 
DishwasherDisposalMicrowaveRangeRefrigerator
Cooling 
Central Air
Fireplace 
Yes
Fireplace Features 
Living RoomStoneWood Burning
Flooring 
Ceramic TileTile
Furnished 
Unfurnished
Heating 
Electric
Interior 
Eat-in Kitchen
Laundry Features 
In Garage
Bedroom 2 
Dimensions - 13x10Level - First
Bedroom 3 
Dimensions - 10x12Level - First
Dining Room 
Dimensions - 10x12Level - First
Family Room 
Dimensions - 14x13Level - First
Kitchen 
Dimensions - 11x10Level - FirstFeatures - Breakfast Bar
Living Room 
Dimensions - 18x12Level - First
Master Bathroom 
Dimensions - 5x10Level - First
Master Bedroom 
Dimensions - 15x11Level - First
Save
Ask
Tour
Hide
Share
Exterior Features
Construction Details 
BlockStucco
Fencing 
Vinyl
Lot Features 
LevelPaved
Roof 
Shingle
Community Features
Community Features 
Street Lights
MLS Area 
33612 - Tampa / Forest Hills
Township 
28
Financing Terms Available 
CashConventionalVA Loan
Roads 
Paved
Schools
School District
Unknown
Elementary School
Shaw-HB
Middle School
Buchanan-HB
High School
Wharton-HB
Listing courtesy of MR BIGGS LLC (877) 672-4447


Listing information is provided by Participants of the Stellar MLS. IDX information is provided exclusively for personal, non-commercial use, and may not be used for any purpose other than to identify prospective properties consumers may be interested in purchasing. Information is deemed reliable but not guaranteed. Properties displayed may be listed or sold by various participants in the MLS Copyright 2026, Stellar MLS.
Last checked: 2026-10-17 09:58 PM EDT

Neighborhood & Commute
Source: Walkscore
Disclosure: Community information and market data powered by Constellation Data Labs. Information is deemed reliable but not guaranteed.
Save
Ask
Tour
Hide
Share

Get In Touch