
5141 SILVER CHARM TERRACEZEPHYRHILLS, FL 33544
Mortgage Calculator
Monthly Payment (Est.)
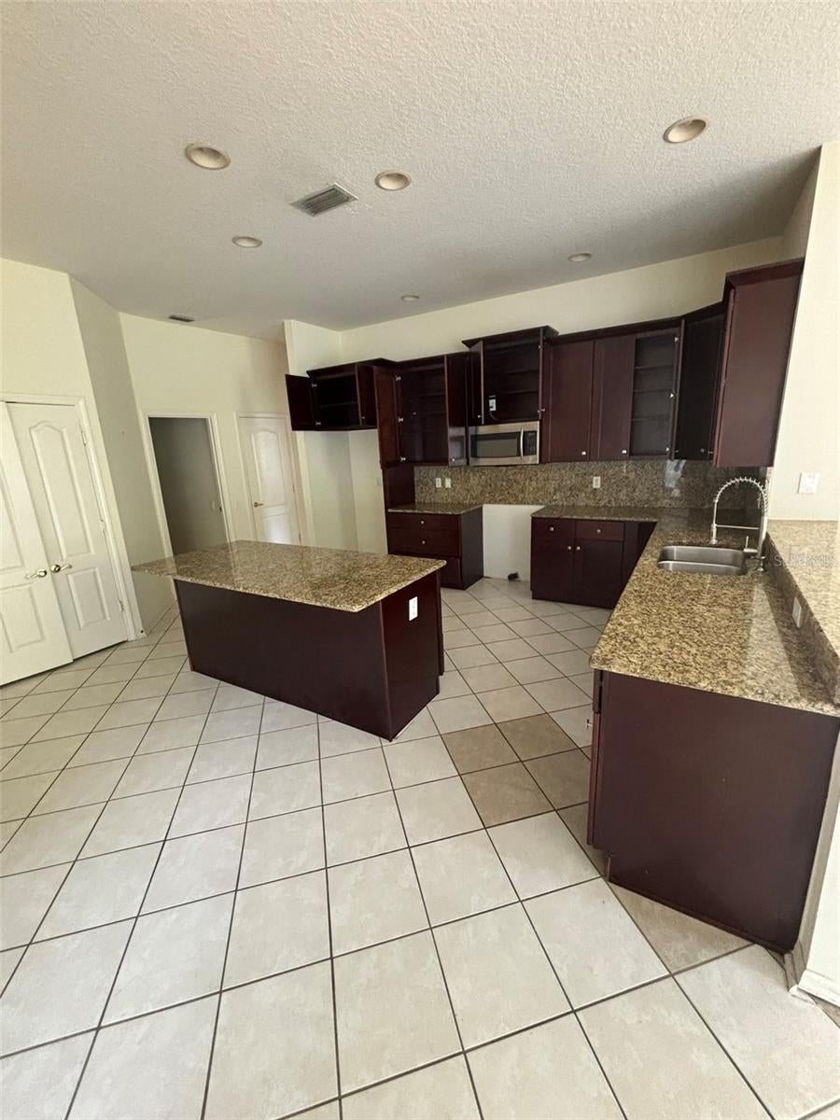
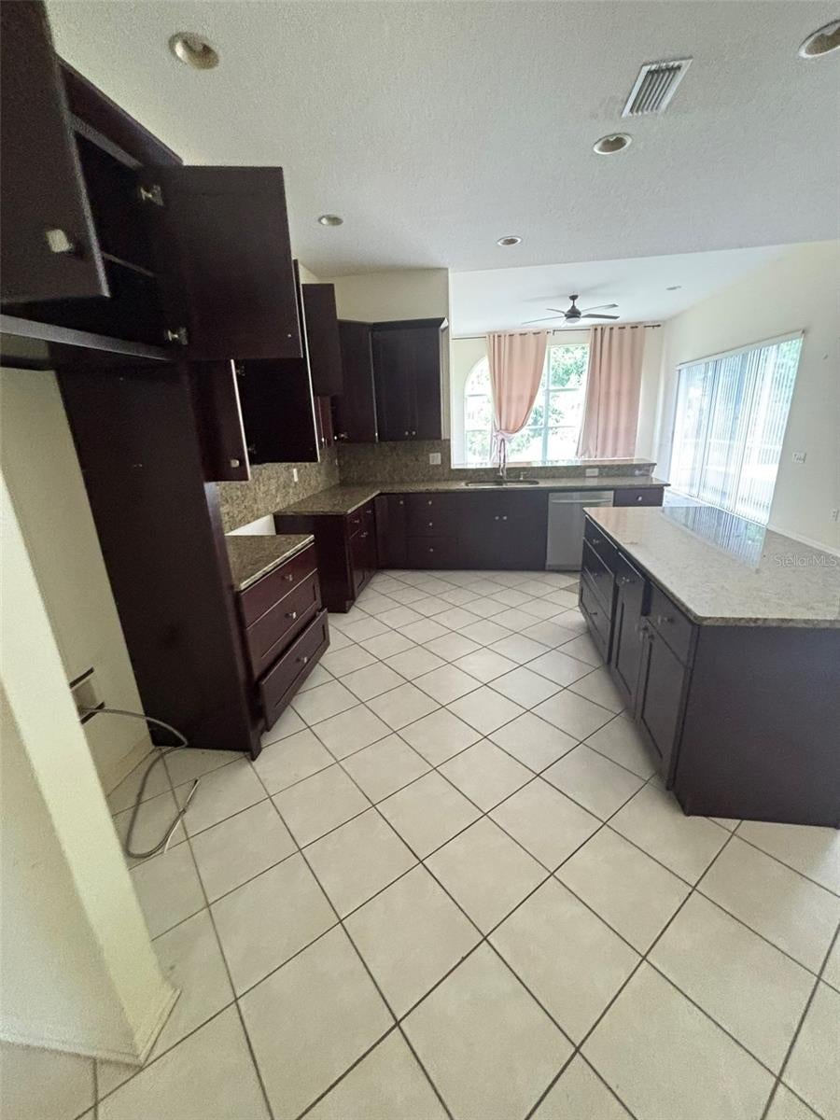
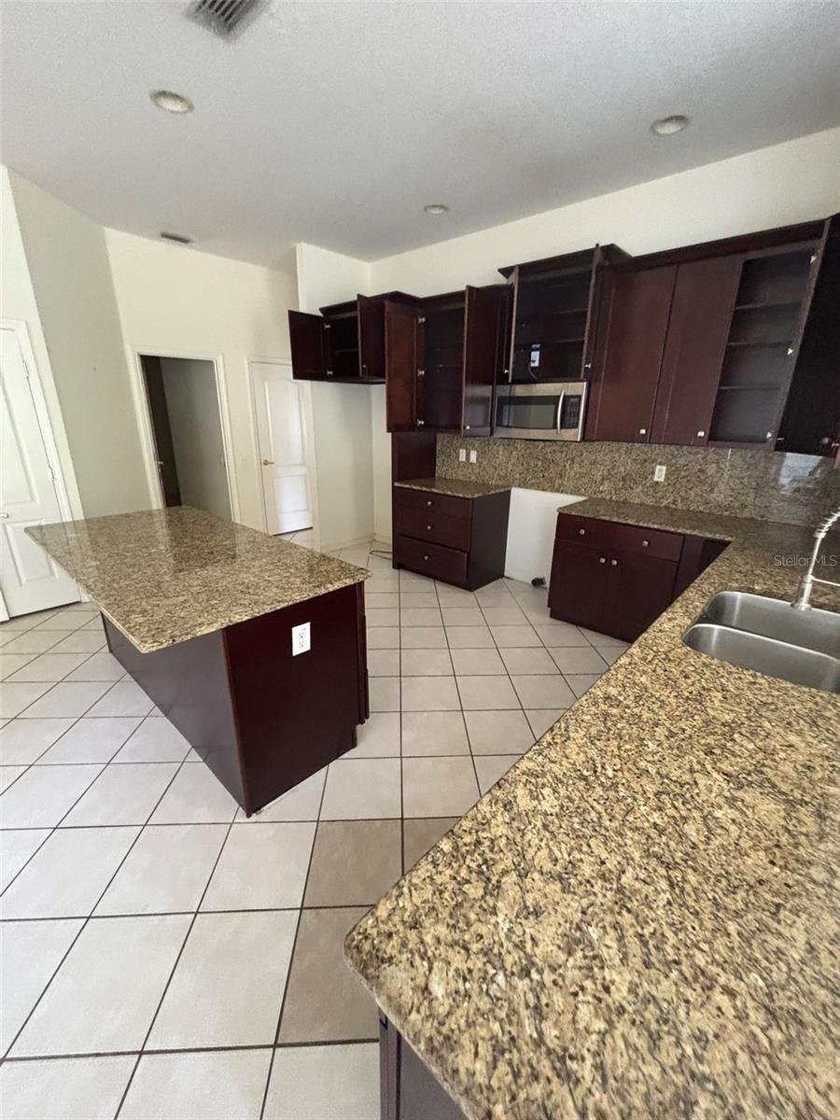
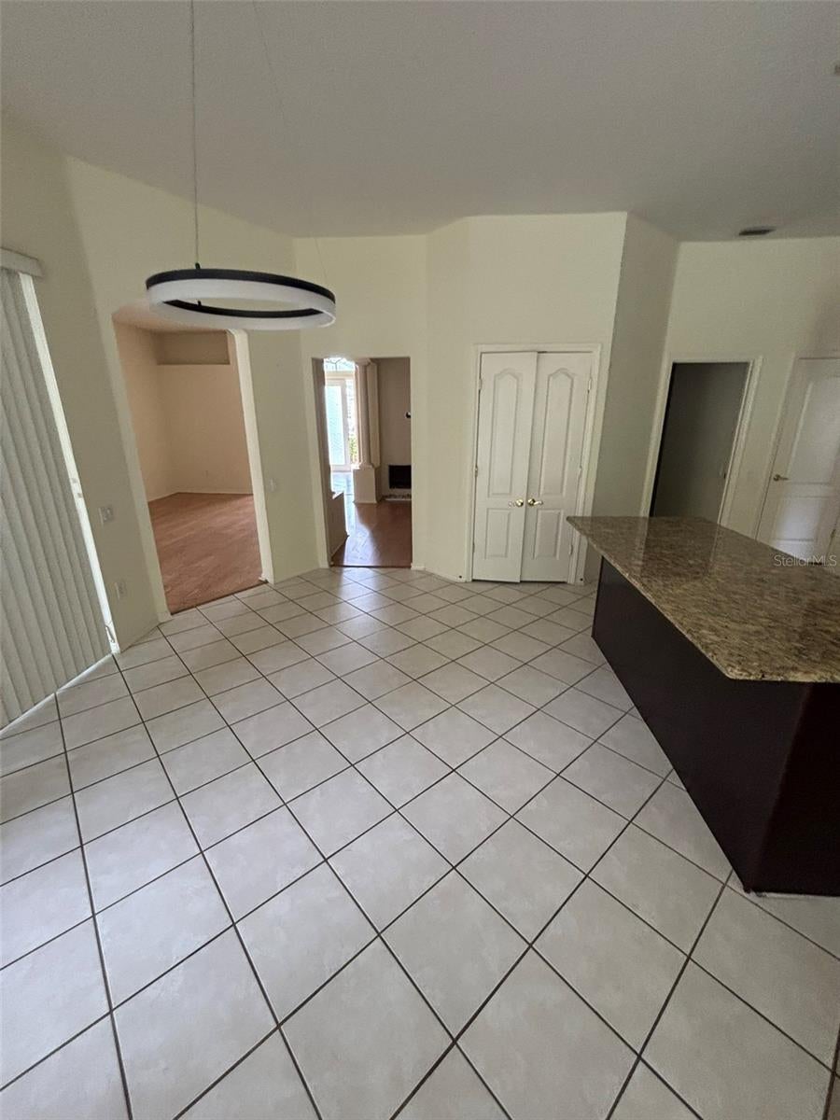
Enter an interest rate to see your estimated monthly payment.Investor opportunity in the highly sought-after gated community of Lexington Oaks! This spacious 4-bedroom, 3-bathroom home offers approximately 2,683 square feet of living space with an outstanding floor plan, premium features, and exceptional renovation potential. Additional photos coming soon! Designed for comfortable living and entertaining, the home features a desirable split-bedroom floor plan, formal living and dining rooms, soaring vaulted and recessed ceilings, and an abundance of natural light. The spacious primary suite offers separate his-and-her walk-in closets and a luxurious en-suite bathroom complete with a walk-in shower and Jacuzzi tub. Two secondary bedrooms are connected by a convenient Jack-and-Jill bathroom, providing an ideal layout for families and guests. One of the home's standout features is the outdoor living space. The large screened and covered lanai wraps around the side of the home, creating multiple areas for relaxing or entertaining while overlooking a peaceful conservation area. Enjoy the privacy of having no rear neighbors, mature landscaping, and tranquil backyard views. The in-ground pool is in need of repair but offers the opportunity to transform this backyard into an incredible outdoor retreat. Additional highlights include a newer roof and an attached 3-car garage. The home is ready for cosmetic updates, including flooring, paint, and other finishing touches, making it an excellent opportunity for investors, flippers, or buyers looking to renovate and personalize a home in one of Wesley Chapel's most desirable communities. Ideally located just minutes from I-75, The Shops at Wiregrass, Tampa Premium Outlets, grocery stores, restaurants, shopping, entertainment, medical facilities, and much more. The home is also located near highly rated A- and B-rated schools. Residents of Lexington Oaks enjoy outstanding community amenities, including a community pool, tennis courts, playgrounds, walking trails, and the security of a gated entrance. Don't miss this opportunity to add your personal touches and unlock this home's full potential. Bring your contractor, review the comparable sales, and imagine the possibilities.
| a week ago | Listing updated with changes from the MLS® | |
| a week ago | Status changed to Pending | |
| 3 weeks ago | Price changed to $359,900 | |
| 3 months ago | Listing first seen on site |

Listing information is provided by Participants of the Stellar MLS. IDX information is provided exclusively for personal, non-commercial use, and may not be used for any purpose other than to identify prospective properties consumers may be interested in purchasing. Information is deemed reliable but not guaranteed. Properties displayed may be listed or sold by various participants in the MLS Copyright 2026, Stellar MLS.
Last checked: 2026-10-16 11:03 PM EDT
Did you know? You can invite friends and family to your search. They can join your search, rate and discuss listings with you.