
148 E CHRISTINA BOULEVARDLAKELAND, FL 33813
Mortgage Calculator
Monthly Payment (Est.)
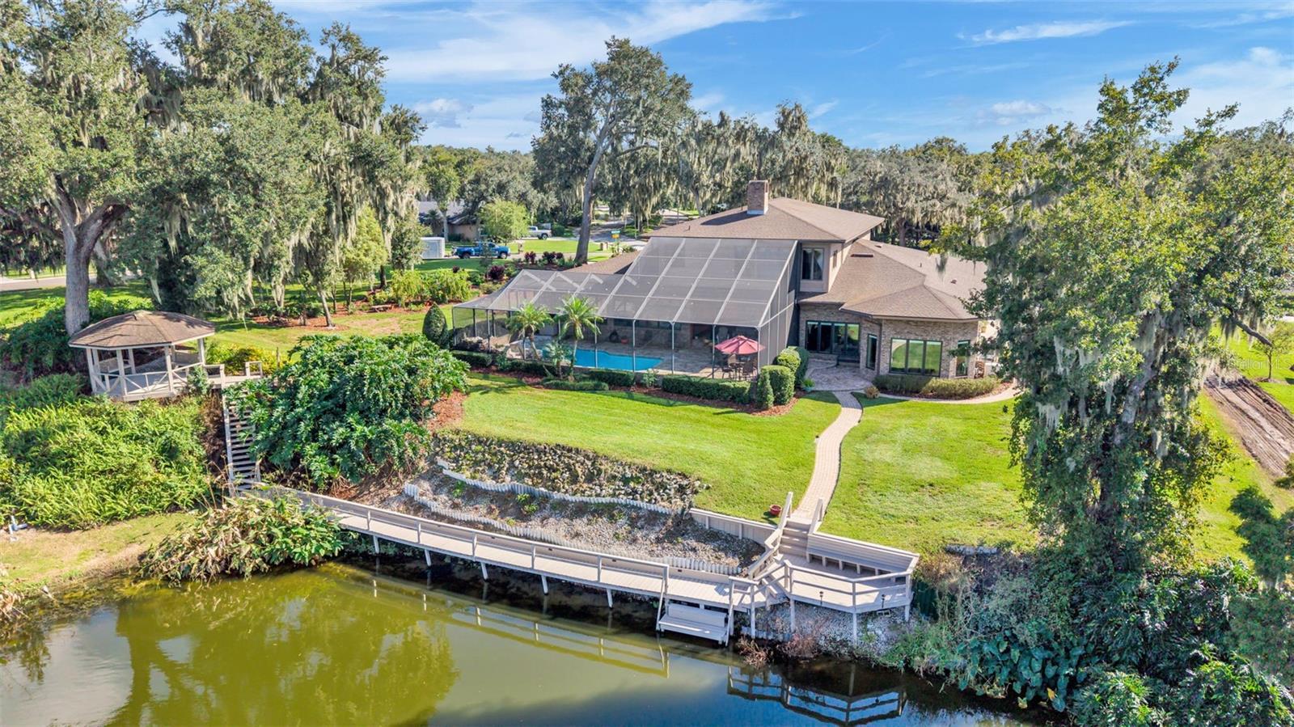
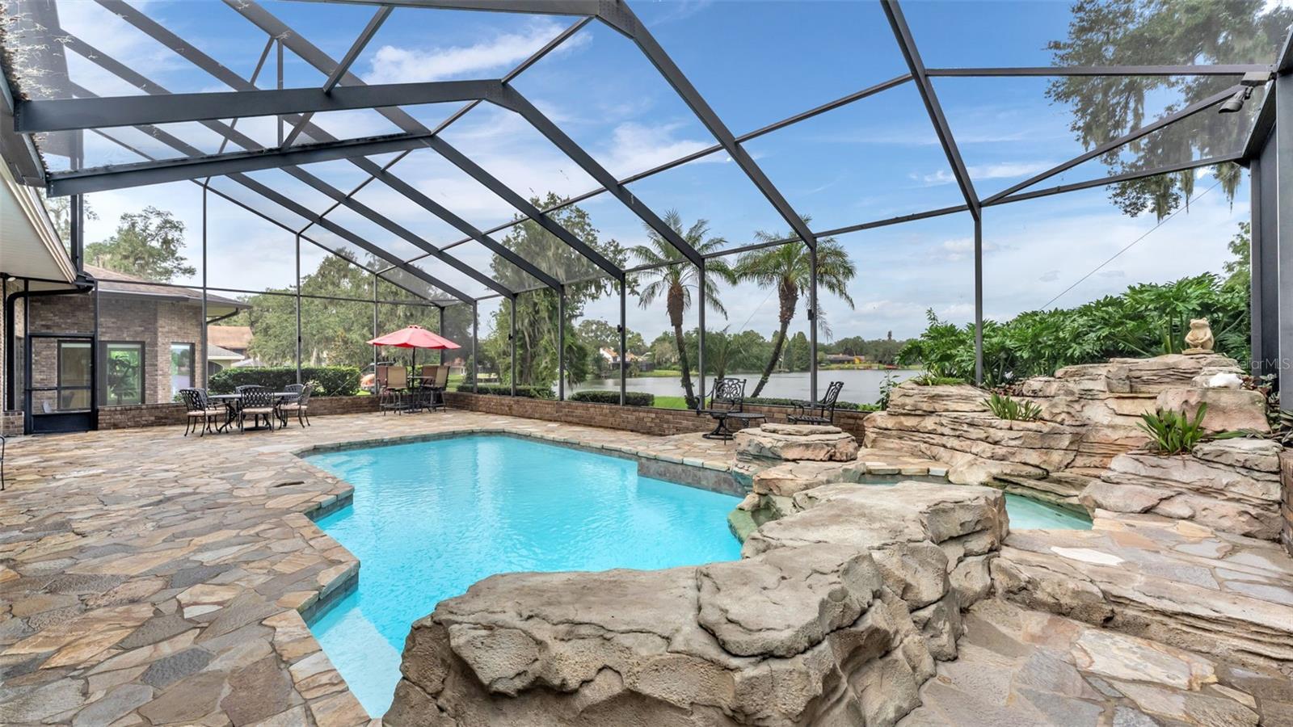
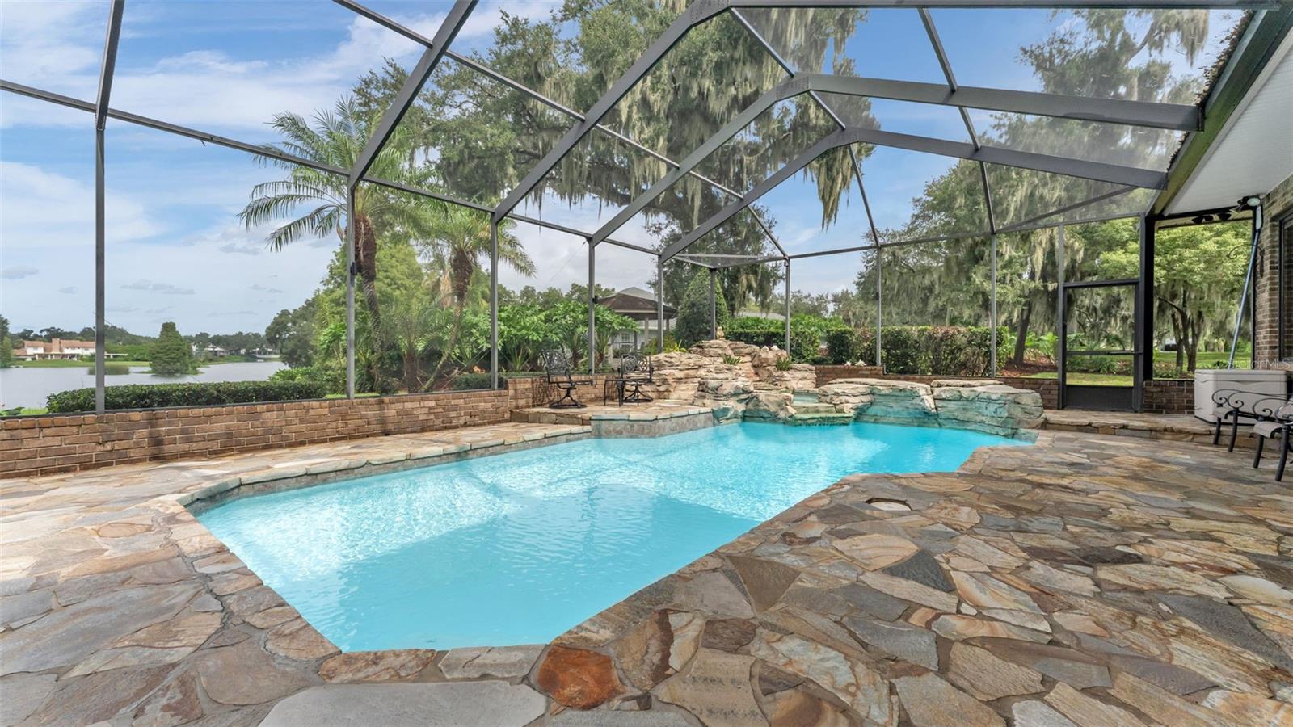
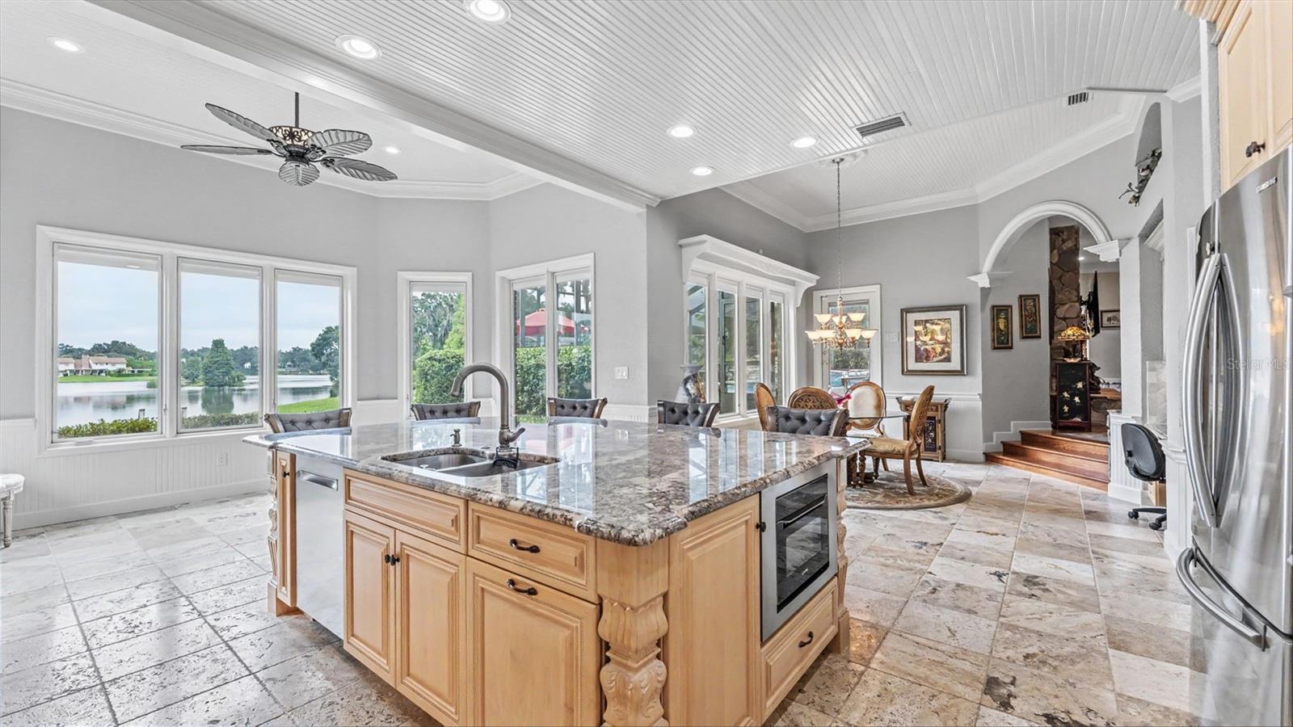
Enter an interest rate to see your estimated monthly payment.Welcome to 148 E Christina Boulevard, a lakefront estate featuring timeless elegance, exceptional craftsmanship, and extensive modern improvements on a 1.41-acre corner lot in desirable South Lakeland. Featuring 5,404 square feet of air-conditioned living space, 3 bedrooms, 4 bathrooms, a three-car garage, and 156 feet of waterfront along Crescent Lake, this custom-built residence offers luxury, privacy, and unforgettable views. From the moment you enter through the grand double front doors, panoramic views of Crescent Lake unfold through expansive picture windows framing the water and surrounding landscape. Natural light fills the elegant living spaces, while mature trees and lush landscaping create a peaceful and private setting. Distinctive architectural details include a striking stone-accented fireplace, decorative stone planters, and custom woodwork, including three sets of living room stairs with wood backs crafted by Williford. The completely remodeled gourmet kitchen, expanded by approximately 210 square feet, features natural granite countertops, custom wood cabinetry, stone tile flooring, decorative backsplash, updated cooktop, oven, microwave, sink, and faucet. Additional improvements include 12 Pella windows, LED lighting, updated dining room tile, and new carpeting in both guest bedrooms. A standout feature is the home's TWO PRIMARY BEDROOM SUITES on separate levels. The ground floor offers a private living quarters arrangement featuring its own spacious living room or flex space connecting to a primary bedroom suite and an additional guest bedroom, each with its own private bathroom. Ideal for multigenerational living, extended guests, or those seeking additional privacy, this versatile arrangement offers flexibility. Upstairs, the second primary suite offers a luxurious retreat with beautiful views overlooking Crescent Lake. Additional enhancements include updated granite bathroom countertops, faucets, and a replacement primary bedroom refrigerator. An elegant private office with rich wood finishes and beautiful built-in cabinetry provides a distinguished workspace or personal retreat. The spacious game room, complete with an updated wet bar featuring granite countertops, a new sink, and a replacement refrigerator, creates an inviting atmosphere for entertaining while overlooking the picturesque outdoor surroundings. Outside, experience Florida waterfront living with 156 feet of Crescent Lake frontage, a private dock, waterfront deck, and charming gazebo surrounded by mature landscaping. The sparkling chlorine swimming pool, hot tub, natural stone pool decking, decorative fountains, and waterfall features create a resort-inspired retreat. Enhanced outdoor and pool lighting adds ambiance for evening entertaining. Significant improvements include a roof replacement around 2019–2020, three replacement air-conditioning systems, three replacement water heaters, updated pool and waterfall pumps, a new garage door with two openers, exterior wood painting, and a 22 kW generator supported by a 500-gallon propane tank. The spacious three-car garage provides generous parking and storage. With breathtaking lake views, two primary suites, beautifully updated interiors, exceptional entertaining spaces, and an extraordinary waterfront setting, this remarkable South Lakeland estate offers a lifestyle of elegance, comfort, and tranquility. Schedule your private showing and experience 148 E Christina Boulevard for yourself!
| 2 hours ago | Listing updated with changes from the MLS® | |
| 3 days ago | Status changed to Coming Soon | |
| 5 days ago | Listing first seen on site |

Listing information is provided by Participants of the Stellar MLS. IDX information is provided exclusively for personal, non-commercial use, and may not be used for any purpose other than to identify prospective properties consumers may be interested in purchasing. Information is deemed reliable but not guaranteed. Properties displayed may be listed or sold by various participants in the MLS Copyright 2026, Stellar MLS.
Last checked: 2026-10-17 09:53 PM EDT
Did you know? You can invite friends and family to your search. They can join your search, rate and discuss listings with you.