
14673 SYCAMORE COURT 3522PUNTA GORDA, FL 33955
Mortgage Calculator
Monthly Payment (Est.)
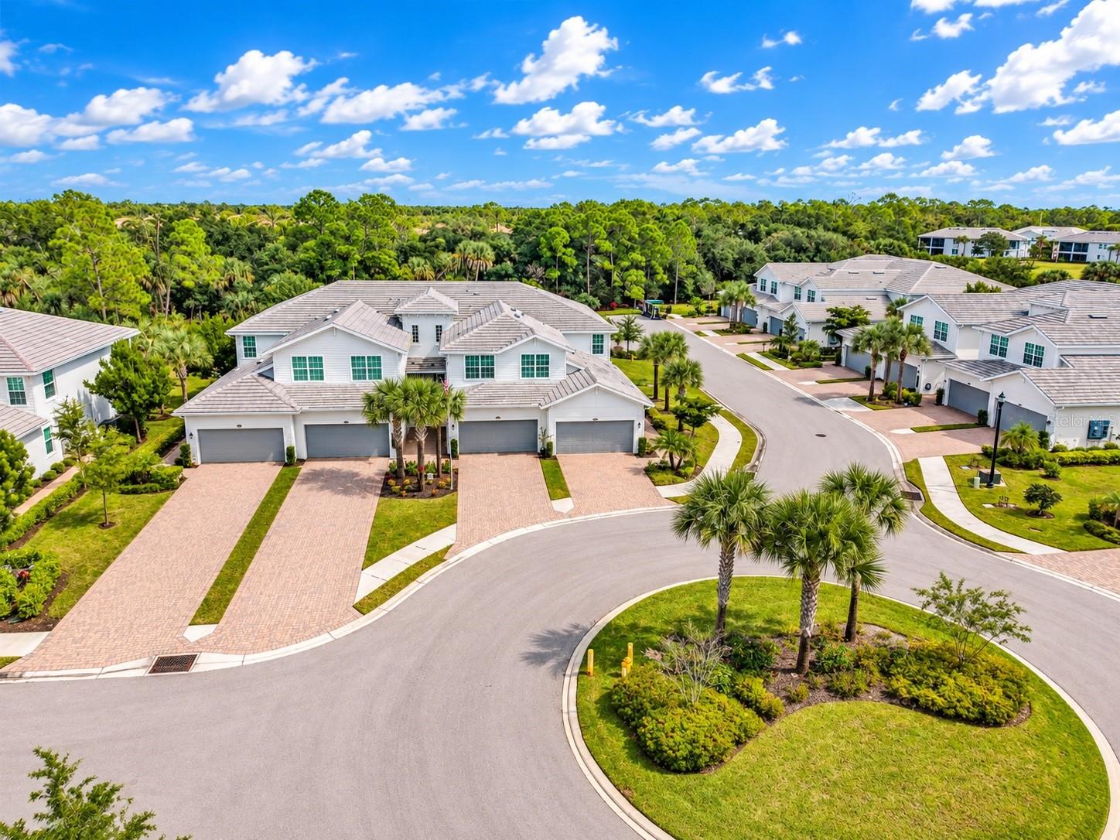
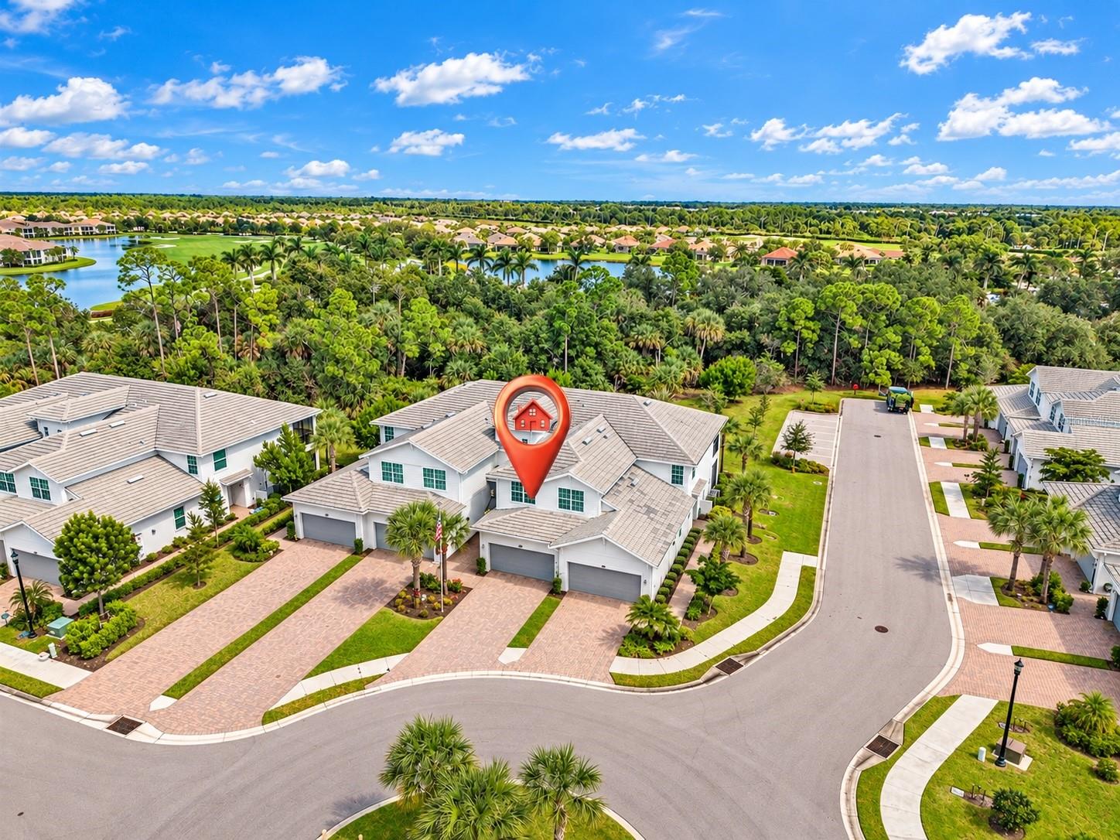
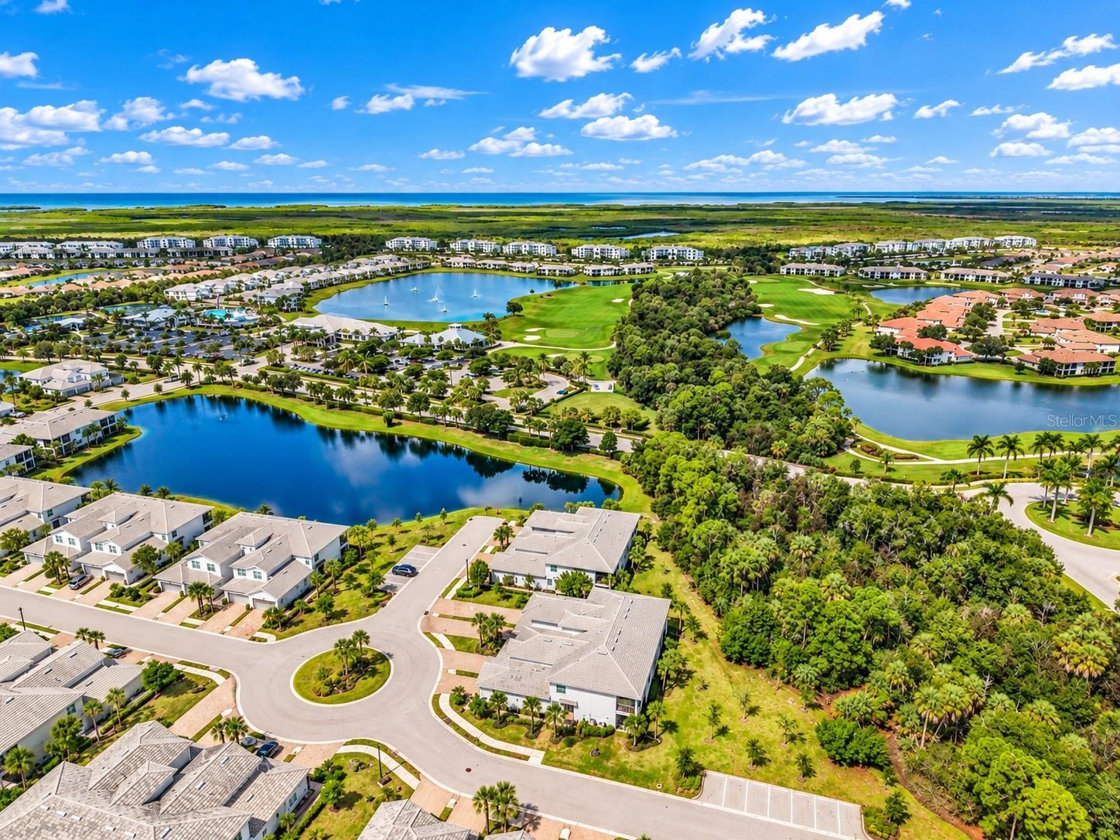
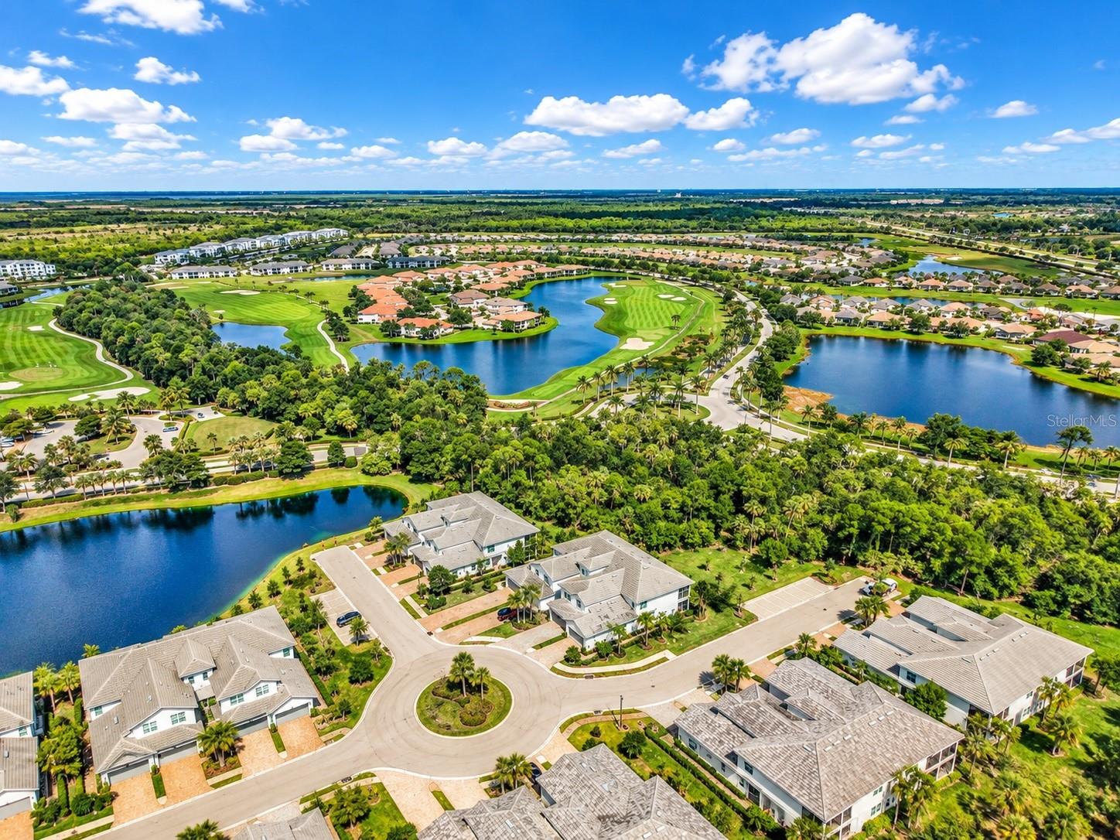
Enter an interest rate to see your estimated monthly payment.DEEDED GOLF MEMBERSHIP INCLUDED! AND YES, THE GOLF CART CAN COME WITH THE HOME, TOO! ASK YOUR AGENT FOR DETAILS! Now THIS is how you do Florida living! Welcome to HERITAGE LANDING GOLF & COUNTRY CLUB, where your days can be filled with golf, sunshine, poolside cocktails, and everything that makes Southwest Florida such a great place to call home! This upgraded SECOND-FLOOR COACH HOME offers a country club lifestyle, custom upgrades, and a quieter location within the community where you can truly unwind. From the moment you walk in, you'll notice this isn't your average coach home! The OPEN-CONCEPT LAYOUT is bright, spacious, and designed for entertaining. The kitchen features BRIGHT SHAKER-STYLE CABINETRY, stainless steel appliances, an oversized island with plenty of seating, a backsplash, and a reverse osmosis system. But one of the real showstoppers? The CUSTOM-BUILT BAR with GRANITE COUNTERTOPS and a built-in beverage and wine refrigerator! Whether you're entertaining after a round of golf or hosting friends for the weekend, this home is ready for it! And the upgrades don't end in the kitchen! You'll find CROWN MOLDING, custom pantry storage, professionally organized primary closets, upgraded carpeting on the stairs and in the primary bedroom, and PLANK-TILE FLOORING ON THE SCREENED LANAI. The spacious primary suite features its own ensuite bathroom, generous closet space, and SLIDING GLASS DOORS LEADING DIRECTLY TO THE LANAI. The SPLIT-BEDROOM DESIGN provides additional separation between the primary suite and guest bedrooms, while storage beneath the staircase keeps everything organized. Need room for your vehicles AND your golf cart? The OVERSIZED GARAGE WITH EPOXY FLOORING has space for TWO CARS PLUS A GOLF CART! Now, let's talk about the lifestyle, because THIS is what makes Heritage Landing so special! Your DEEDED GOLF MEMBERSHIP provides access to the Gordon Lewis-designed championship golf course, and that's just the beginning! Enjoy a HUGE RESORT-STYLE POOL WITH TIKI BAR, FOUR ADDITIONAL SATELLITE POOLS, a clubhouse with restaurant, FULL-SERVICE SPA, fitness center, PICKLEBALL, TENNIS, and bocce ball. Morning tee times, afternoon pool days, dinner with friends, and a calendar full of activities. You may find yourself wondering why you ever need to leave the neighborhood! What makes THIS particular home even better? Its location! Tucked into a quieter area of Heritage Landing, you can enjoy the excitement of the community whenever you want, then head home to your own peaceful space away from the busier amenity areas. It's the kind of balance that makes everyday living feel like a vacation! When you're ready to explore beyond the gates, DOWNTOWN PUNTA GORDA is just a short drive away, offering waterfront restaurants, boutique shopping, farmers markets, and local entertainment. Love boating? BURNT STORE MARINA is nearby, too! Whether you're looking for a PRIMARY RESIDENCE, a winter escape, or your own place in a golf community, this property delivers on upgrades, space, location, and lifestyle. With a DEEDED GOLF MEMBERSHIP and the opportunity to have the GOLF CART convey when the agreed purchase price matches the listed price, this is your chance to experience the Heritage Landing lifestyle! Schedule your private showing and come see it for yourself!
| 3 hours ago | Listing updated with changes from the MLS® | |
| 8 hours ago | Listing first seen on site |

Listing information is provided by Participants of the Stellar MLS. IDX information is provided exclusively for personal, non-commercial use, and may not be used for any purpose other than to identify prospective properties consumers may be interested in purchasing. Information is deemed reliable but not guaranteed. Properties displayed may be listed or sold by various participants in the MLS Copyright 2026, Stellar MLS.
Last checked: 2026-10-18 02:44 AM EDT
Did you know? You can invite friends and family to your search. They can join your search, rate and discuss listings with you.